

Our Floor Plans
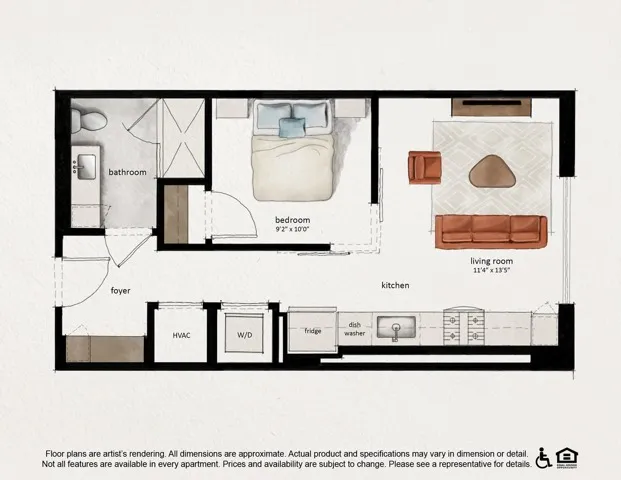
S01
- Studio / 1 Bath — 553 sq. ft
- Total Monthly Leasing Price $1,845
- 21mo lease
- $500 deposit
Specials
UP TO 4 MONTHS FREE
Lease Today and Receive up to 4 Months Base Rent FREE
*Minimum lease terms apply. Other costs and fees excluded. Offer may change.
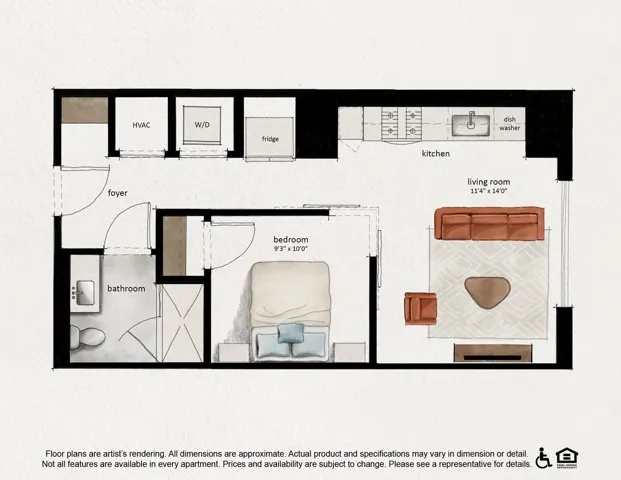
S02
- Studio / 1 Bath — 557 sq. ft
- Total Monthly Leasing Price $1,875
- 21mo lease
- $500 deposit
Specials
UP TO 4 MONTHS FREE
Lease Today and Receive up to 4 Months Base Rent FREE
*Minimum lease terms apply. Other costs and fees excluded. Offer may change.
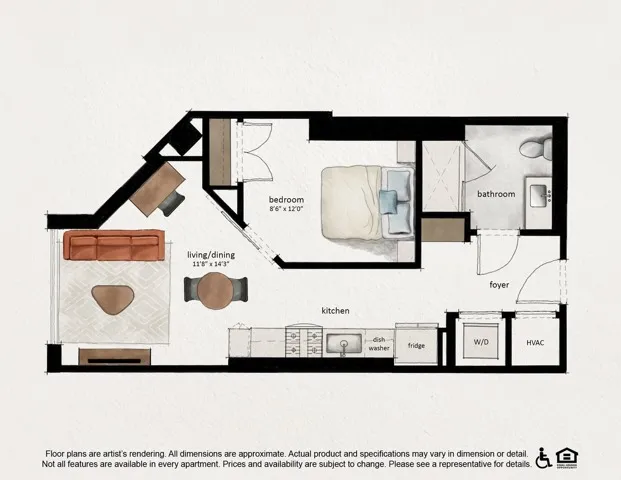
S03
- Studio / 1 Bath — 572 sq. ft
- Total Monthly Leasing Price $1,895
- 21mo lease
- $500 deposit
Specials
UP TO 4 MONTHS FREE
Lease Today and Receive up to 4 Months Base Rent FREE
*Minimum lease terms apply. Other costs and fees excluded. Offer may change.
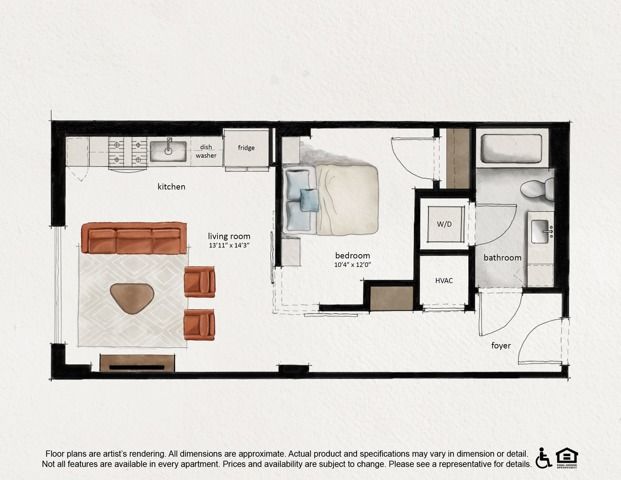
S04
- Studio / 1 Bath — 598 sq. ft
- Total Monthly Leasing Price $1,980
- 21mo lease
- $500 deposit
Specials
UP TO 4 MONTHS FREE
Lease Today and Receive up to 4 Months Base Rent FREE
*Minimum lease terms apply. Other costs and fees excluded. Offer may change.
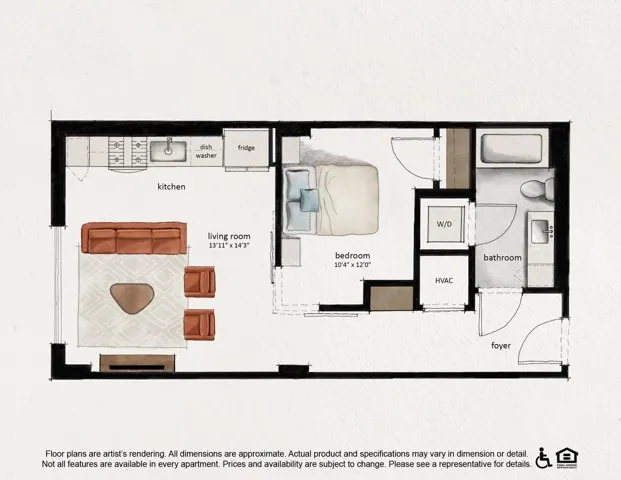
S05
- Studio / 1 Bath — 587 sq. ft
- Total Monthly Leasing Price $2,225
- 21mo lease
- $500 deposit
Specials
UP TO 4 MONTHS FREE
Lease Today and Receive up to 4 Months Base Rent FREE
*Minimum lease terms apply. Other costs and fees excluded. Offer may change.

S03A
- Studio / 1 Bath — 572 sq. ft
- —
- $500 deposit
Specials
UP TO 4 MONTHS FREE
Lease Today and Receive up to 4 Months Base Rent FREE
*Minimum lease terms apply. Other costs and fees excluded. Offer may change.
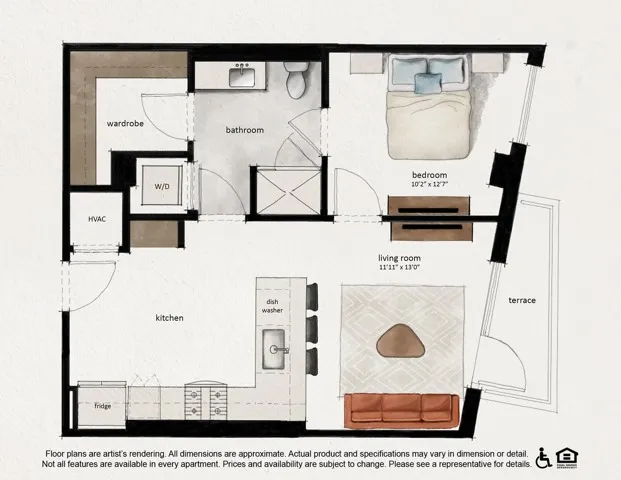
A01
- 1 Bed / 1 Bath — 669 sq. ft
- Total Monthly Leasing Price $2,175
- 21mo lease
- $500 deposit
Specials
UP TO 4 MONTHS FREE
Lease Today and Receive up to 4 Months Base Rent FREE
*Minimum lease terms apply. Other costs and fees excluded. Offer may change.
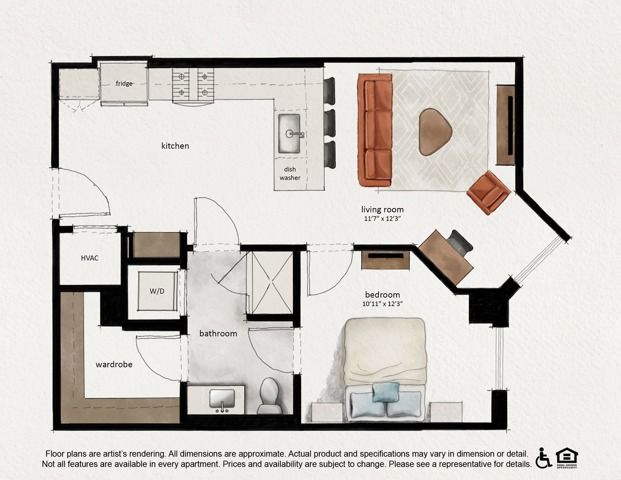
A02
- 1 Bed / 1 Bath — 689 sq. ft
- Total Monthly Leasing Price $2,265
- 21mo lease
- $500 deposit
Specials
UP TO 4 MONTHS FREE
Lease Today and Receive up to 4 Months Base Rent FREE
*Minimum lease terms apply. Other costs and fees excluded. Offer may change.
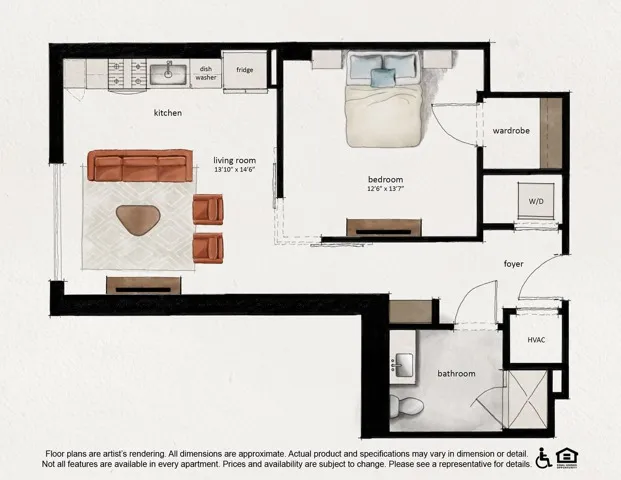
A03
- 1 Bed / 1 Bath — 696 sq. ft
- Total Monthly Leasing Price $2,210
- 21mo lease
- $500 deposit
Specials
UP TO 4 MONTHS FREE
Lease Today and Receive up to 4 Months Base Rent FREE
*Minimum lease terms apply. Other costs and fees excluded. Offer may change.
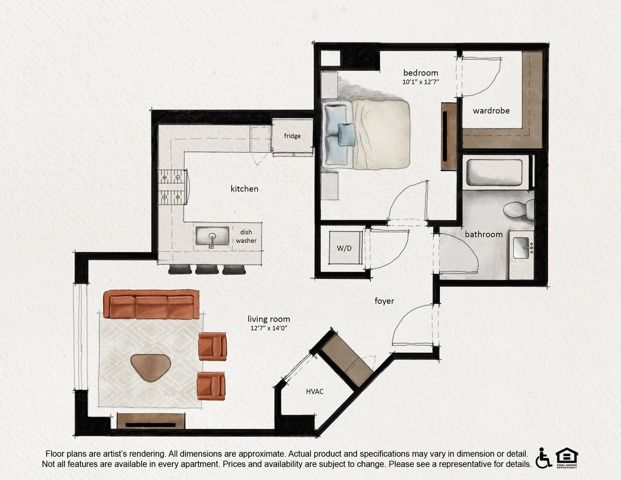
A04
- 1 Bed / 1 Bath — 728 sq. ft
- —
- $500 deposit
Specials
UP TO 4 MONTHS FREE
Lease Today and Receive up to 4 Months Base Rent FREE
*Minimum lease terms apply. Other costs and fees excluded. Offer may change.
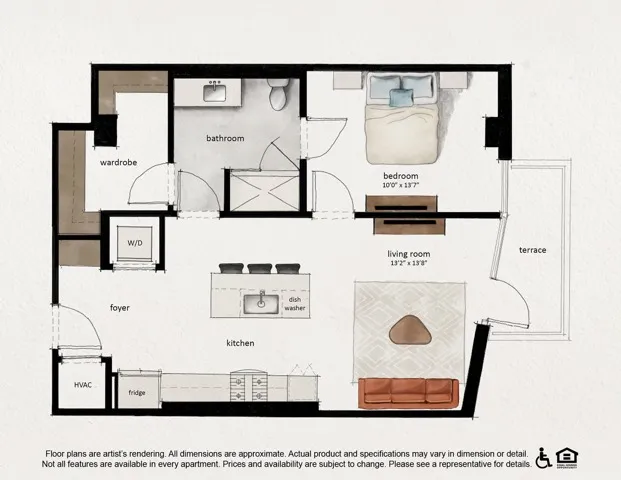
A06
- 1 Bed / 1 Bath — 778 sq. ft
- Total Monthly Leasing Price $2,325
- 20mo lease
- $500 deposit
Specials
UP TO 4 MONTHS FREE
Lease Today and Receive up to 4 Months Base Rent FREE
*Minimum lease terms apply. Other costs and fees excluded. Offer may change.
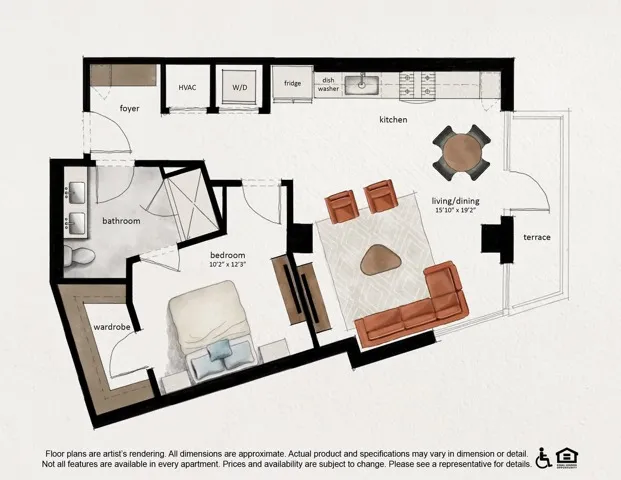
A07
- 1 Bed / 1 Bath — 786 sq. ft
- Total Monthly Leasing Price $2,295
- 18mo lease
- $500 deposit
Specials
UP TO 4 MONTHS FREE
Lease Today and Receive up to 4 Months Base Rent FREE
*Minimum lease terms apply. Other costs and fees excluded. Offer may change.
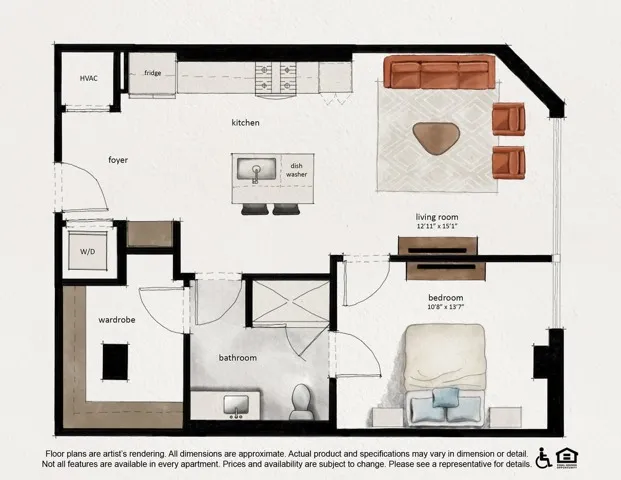
A08
- 1 Bed / 1 Bath — 789 sq. ft
- Total Monthly Leasing Price $2,325
- 20mo lease
- $500 deposit
Specials
UP TO 4 MONTHS FREE
Lease Today and Receive up to 4 Months Base Rent FREE
*Minimum lease terms apply. Other costs and fees excluded. Offer may change.
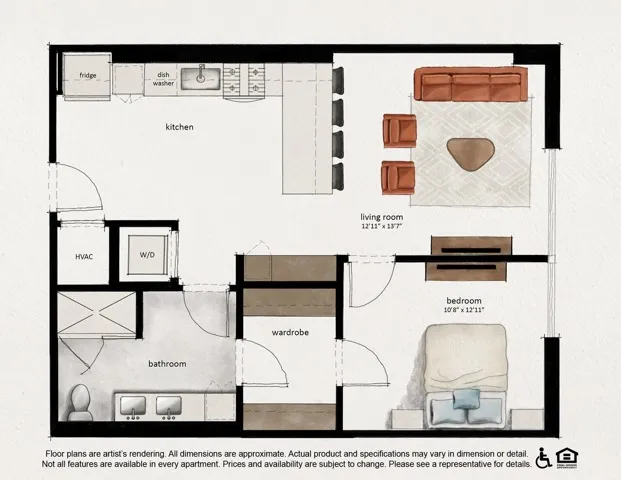
A09
- 1 Bed / 1 Bath — 800 sq. ft
- —
- $500 deposit
Specials
UP TO 4 MONTHS FREE
Lease Today and Receive up to 4 Months Base Rent FREE
*Minimum lease terms apply. Other costs and fees excluded. Offer may change.
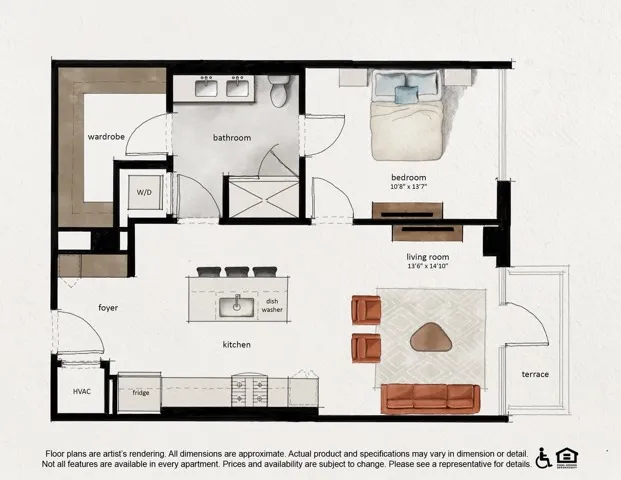
A10
- 1 Bed / 1 Bath — 813 sq. ft
- —
- $500 deposit
Specials
UP TO 4 MONTHS FREE
Lease Today and Receive up to 4 Months Base Rent FREE
*Minimum lease terms apply. Other costs and fees excluded. Offer may change.
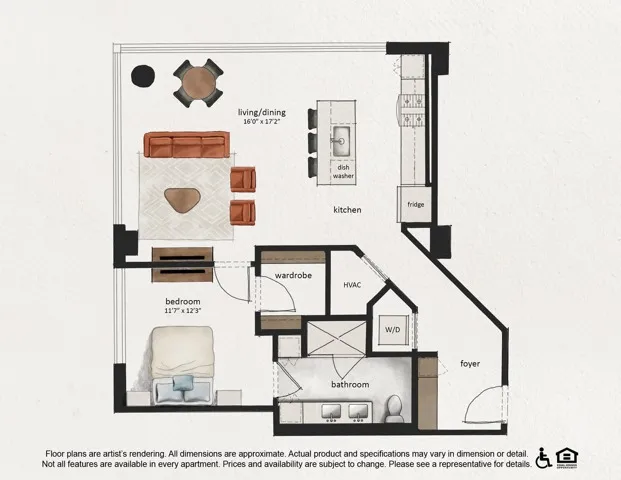
A11
- 1 Bed / 1 Bath — 896 sq. ft
- —
- $500 deposit
Specials
UP TO 4 MONTHS FREE
Lease Today and Receive up to 4 Months Base Rent FREE
*Minimum lease terms apply. Other costs and fees excluded. Offer may change.
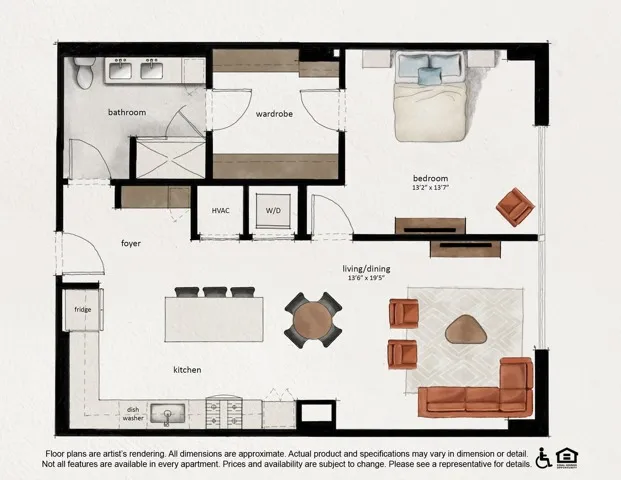
A12
- 1 Bed / 1 Bath — 967 sq. ft
- Total Monthly Leasing Price $2,595
- 18mo lease
- $500 deposit
Specials
UP TO 4 MONTHS FREE
Lease Today and Receive up to 4 Months Base Rent FREE
*Minimum lease terms apply. Other costs and fees excluded. Offer may change.
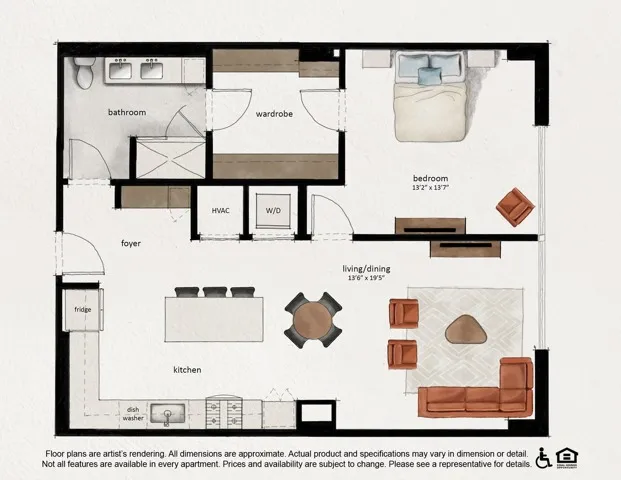
A12A
- 1 Bed / 1 Bath — 967 sq. ft
- —
- $500 deposit
Specials
UP TO 4 MONTHS FREE
Lease Today and Receive up to 4 Months Base Rent FREE
*Minimum lease terms apply. Other costs and fees excluded. Offer may change.
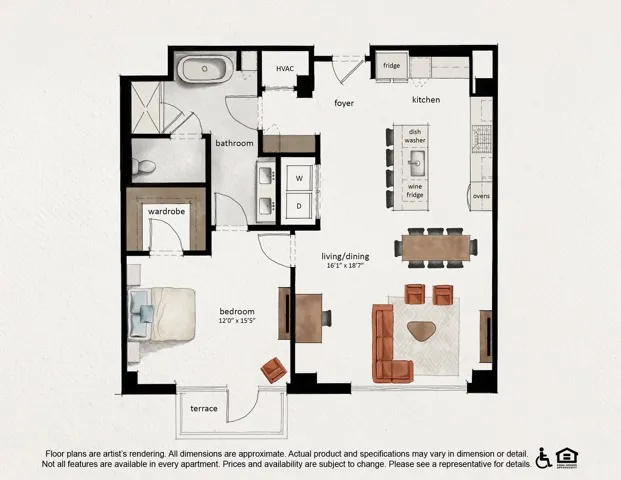
PH A1
- 1 Bed / 1 Bath — 1,110 sq. ft
- —
- $500 deposit
Specials
UP TO 4 MONTHS FREE
Lease Today and Receive up to 4 Months Base Rent FREE
*Minimum lease terms apply. Other costs and fees excluded. Offer may change.
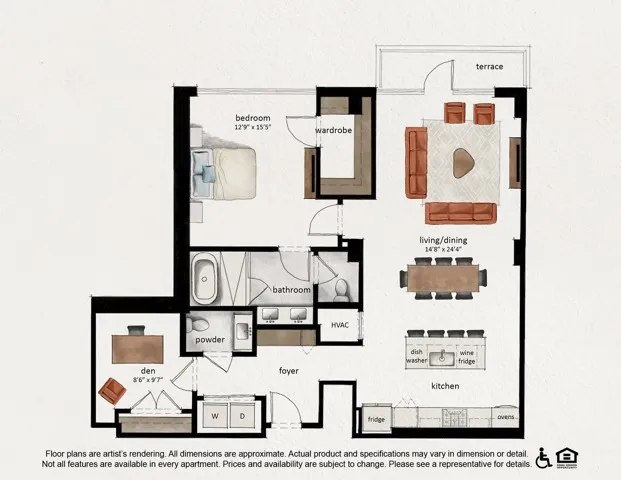
PH A2 + Den
- 1 Bed / 1.5 Bath — 1,287 sq. ft
- —
- $500 deposit
Specials
UP TO 4 MONTHS FREE
Lease Today and Receive up to 4 Months Base Rent FREE
*Minimum lease terms apply. Other costs and fees excluded. Offer may change.
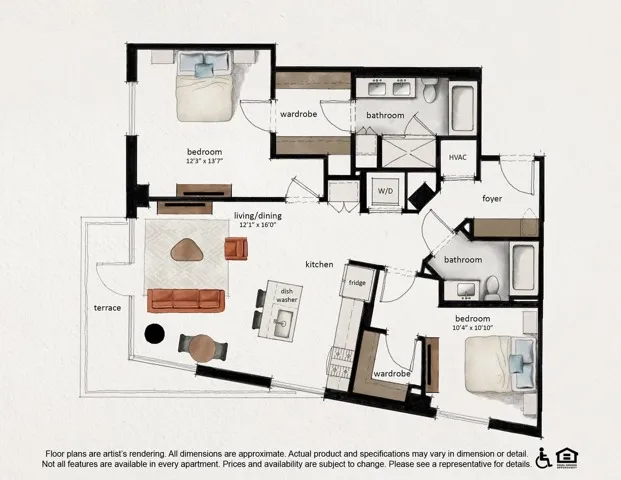
B01
- 2 Bed / 2 Bath — 1,113 sq. ft
- Total Monthly Leasing Price $3,245
- 21mo lease
- $500 deposit
Specials
UP TO 4 MONTHS FREE
Lease Today and Receive up to 4 Months Base Rent FREE
*Minimum lease terms apply. Other costs and fees excluded. Offer may change.
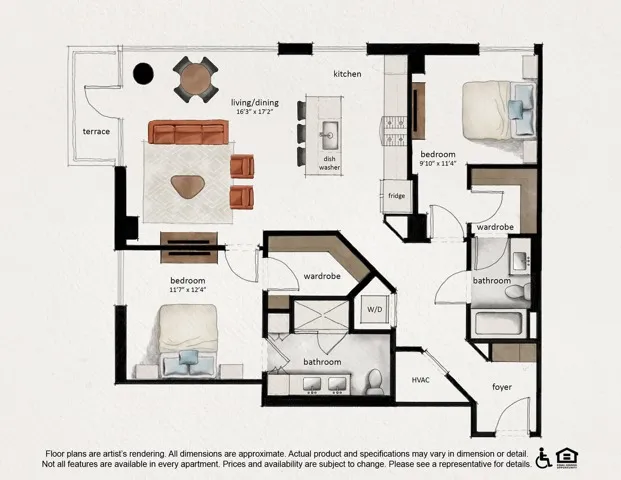
B02
- 2 Bed / 2 Bath — 1,220 sq. ft
- —
- $500 deposit
Specials
UP TO 4 MONTHS FREE
Lease Today and Receive up to 4 Months Base Rent FREE
*Minimum lease terms apply. Other costs and fees excluded. Offer may change.
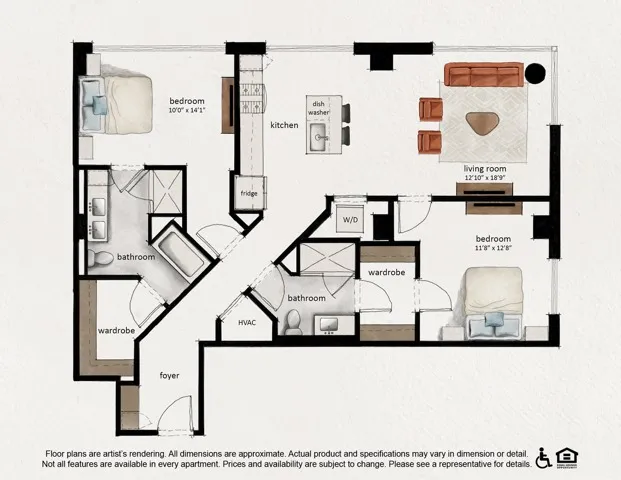
B03
- 2 Bed / 2 Bath — 1,247 sq. ft
- Total Monthly Leasing Price $3,455
- 21mo lease
- $500 deposit
Specials
UP TO 4 MONTHS FREE
Lease Today and Receive up to 4 Months Base Rent FREE
*Minimum lease terms apply. Other costs and fees excluded. Offer may change.
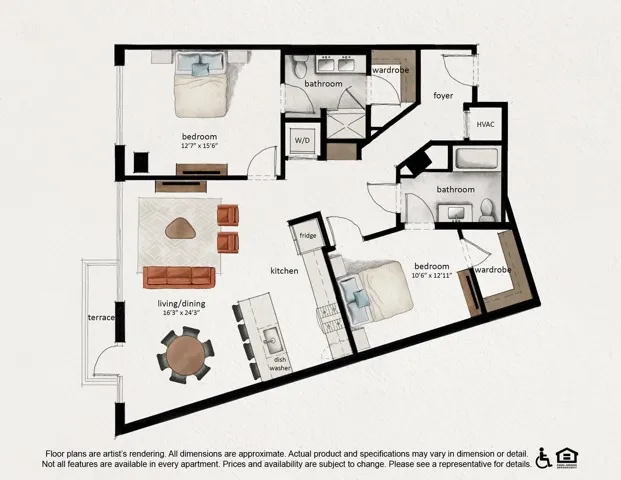
B04
- 2 Bed / 2 Bath — 1,252 sq. ft
- Total Monthly Leasing Price $3,445
- 20mo lease
- $500 deposit
Specials
UP TO 4 MONTHS FREE
Lease Today and Receive up to 4 Months Base Rent FREE
*Minimum lease terms apply. Other costs and fees excluded. Offer may change.
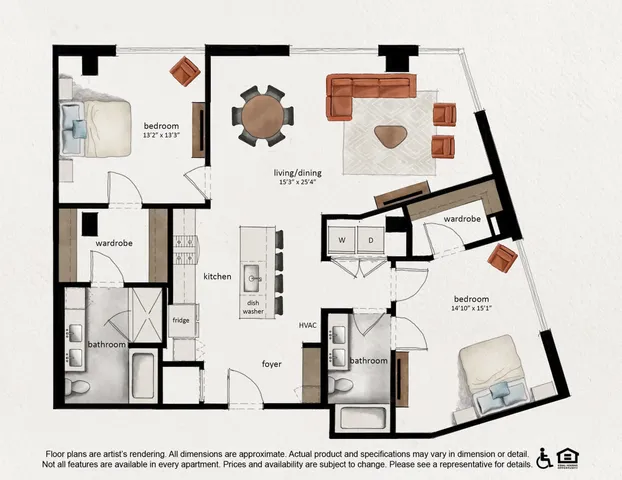
B05
- 2 Bed / 2 Bath — 1,378 sq. ft
- —
- $500 deposit
Specials
UP TO 4 MONTHS FREE
Lease Today and Receive up to 4 Months Base Rent FREE
*Minimum lease terms apply. Other costs and fees excluded. Offer may change.
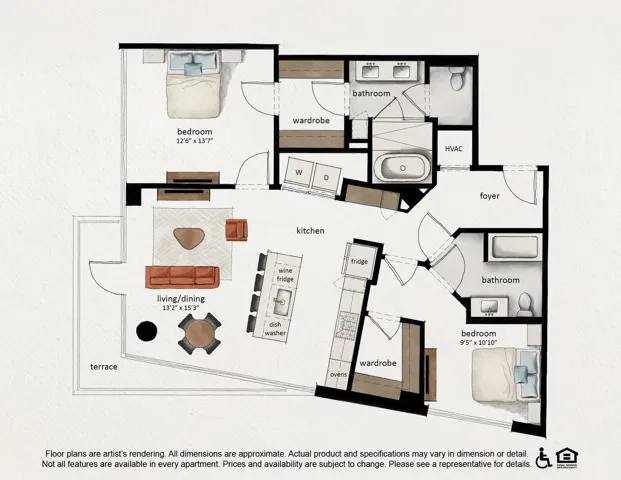
PH B1
- 2 Bed / 2 Bath — 1,190 sq. ft
- —
Specials
UP TO 4 MONTHS FREE
Lease Today and Receive up to 4 Months Base Rent FREE
*Minimum lease terms apply. Other costs and fees excluded. Offer may change.
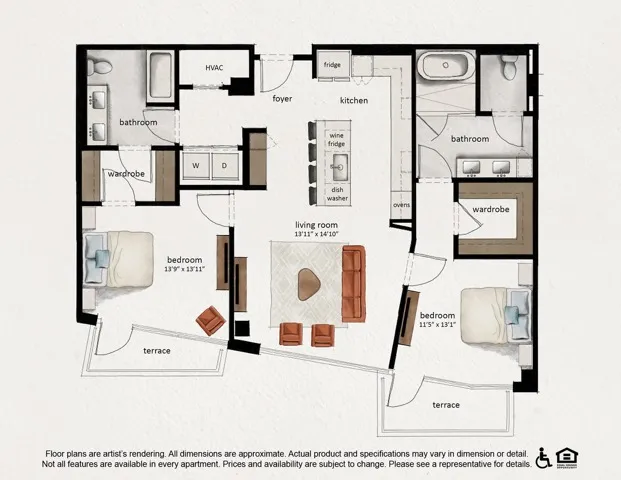
PH B2
- 2 Bed / 2 Bath — 1,263 sq. ft
- —
- $500 deposit
Specials
UP TO 4 MONTHS FREE
Lease Today and Receive up to 4 Months Base Rent FREE
*Minimum lease terms apply. Other costs and fees excluded. Offer may change.
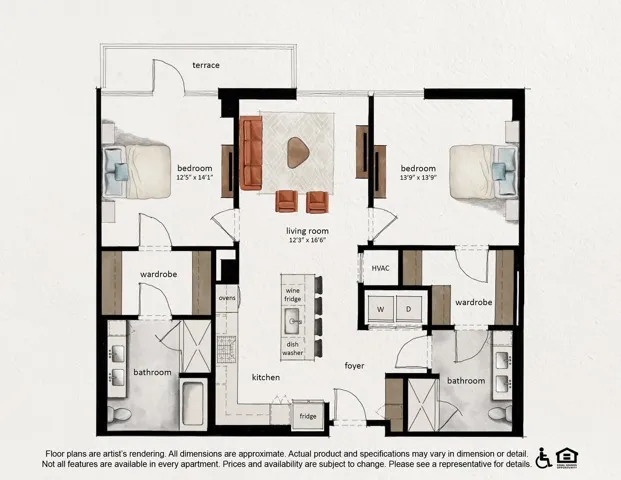
PH B3
- 2 Bed / 2 Bath — 1,270 sq. ft
- —
- $500 deposit
Specials
UP TO 4 MONTHS FREE
Lease Today and Receive up to 4 Months Base Rent FREE
*Minimum lease terms apply. Other costs and fees excluded. Offer may change.
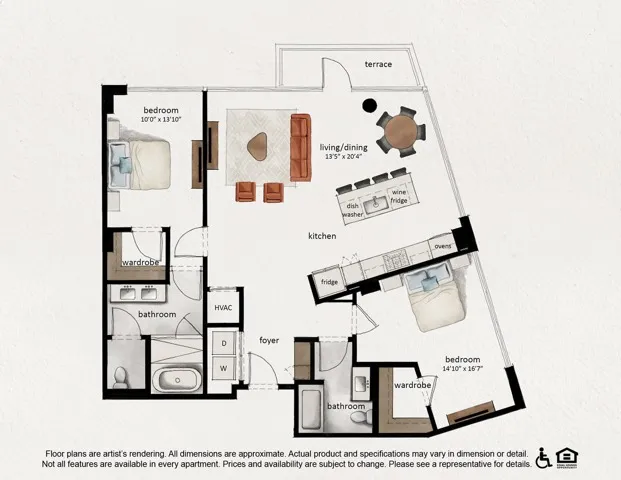
PH B4
- 2 Bed / 2 Bath — 1,324 sq. ft
- —
Specials
UP TO 4 MONTHS FREE
Lease Today and Receive up to 4 Months Base Rent FREE
*Minimum lease terms apply. Other costs and fees excluded. Offer may change.
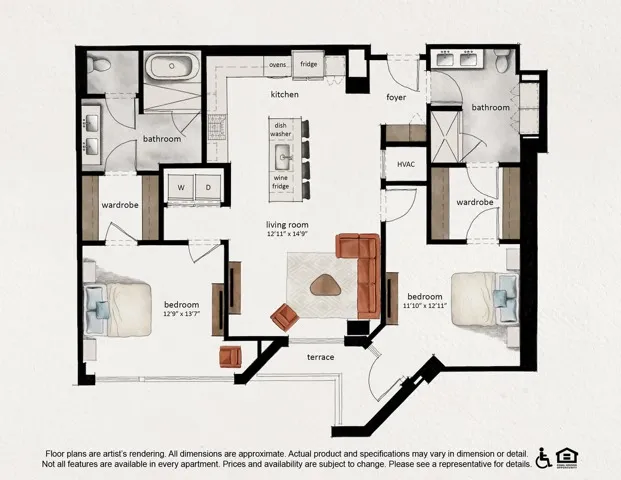
PH B5
- 2 Bed / 2 Bath — 1,331 sq. ft
- —
- $500 deposit
Specials
UP TO 4 MONTHS FREE
Lease Today and Receive up to 4 Months Base Rent FREE
*Minimum lease terms apply. Other costs and fees excluded. Offer may change.
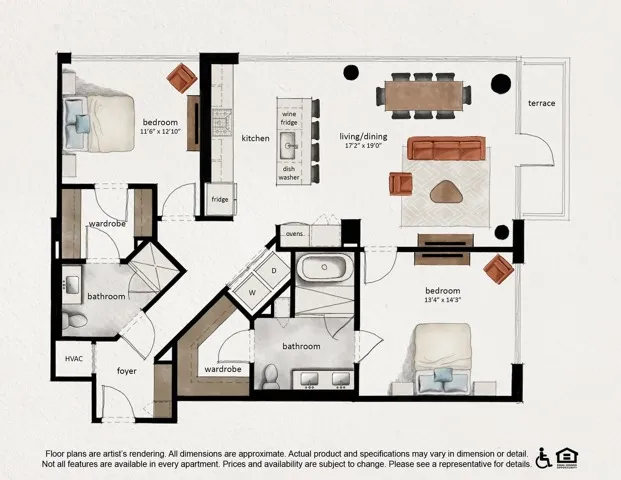
PH B6
- 2 Bed / 2 Bath — 1,399 sq. ft
- —
- $500 deposit
Specials
UP TO 4 MONTHS FREE
Lease Today and Receive up to 4 Months Base Rent FREE
*Minimum lease terms apply. Other costs and fees excluded. Offer may change.
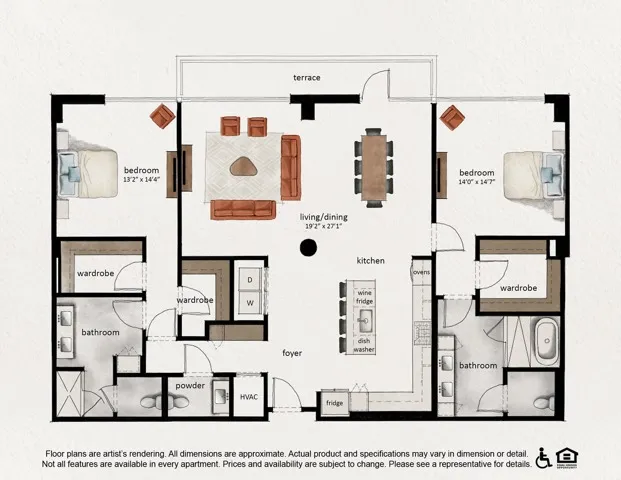
PH B7
- 2 Bed / 2.5 Bath — 1,936 sq. ft
- —
- $500 deposit
Specials
UP TO 4 MONTHS FREE
Lease Today and Receive up to 4 Months Base Rent FREE
*Minimum lease terms apply. Other costs and fees excluded. Offer may change.
B03A
- 2 Bed / 2 Bath — 1,247 sq. ft
- —
- $500 deposit
Specials
UP TO 4 MONTHS FREE
Lease Today and Receive up to 4 Months Base Rent FREE
*Minimum lease terms apply. Other costs and fees excluded. Offer may change.
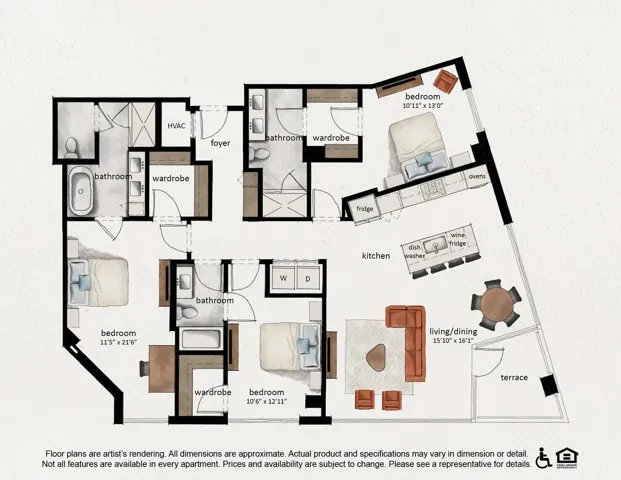
PH C1
- 3 Bed / 3 Bath — 1,758 sq. ft
- —
- $500 deposit
Specials
UP TO 4 MONTHS FREE
Lease Today and Receive up to 4 Months Base Rent FREE
*Minimum lease terms apply. Other costs and fees excluded. Offer may change.
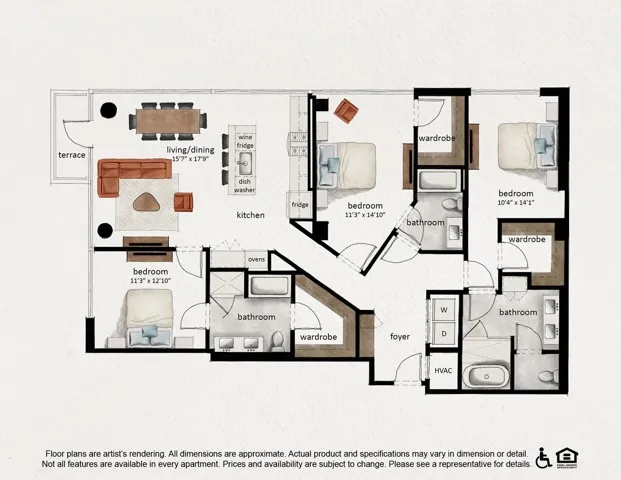
PH C2
- 3 Bed / 3 Bath — 1,779 sq. ft
- —
- $500 deposit
Specials
UP TO 4 MONTHS FREE
Lease Today and Receive up to 4 Months Base Rent FREE
*Minimum lease terms apply. Other costs and fees excluded. Offer may change.
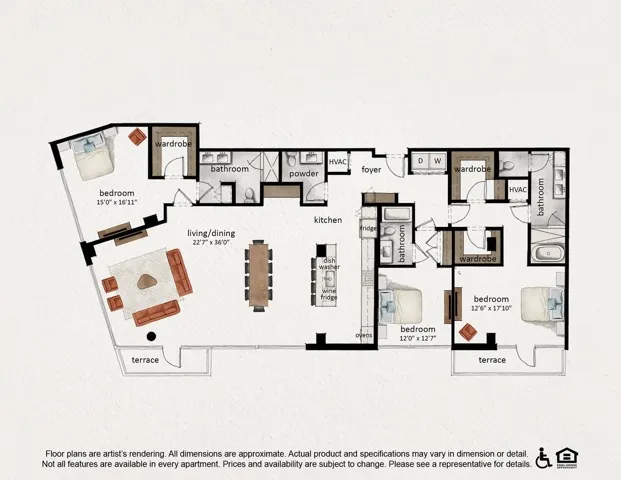
PH C3
- 3 Bed / 3.5 Bath — 2,597 sq. ft
- —
- $500 deposit
Specials
UP TO 4 MONTHS FREE
Lease Today and Receive up to 4 Months Base Rent FREE
*Minimum lease terms apply. Other costs and fees excluded. Offer may change.
Floor plans are rendering. All dimensions are approximate. Actual product and specifications may vary in dimension or detail. Not all features are available in every rental home. Please see a representative for details
*Pricing and availability are subject to change. Rent is based on monthly frequency. Additional fees may apply, such as but not limited to package delivery, trash, water, amenities, etc.
** Floor plans are rendering. All dimensions are approximate. Actual product and specifications may vary in dimension or detail. Not all features are available in every rental home. Please see a representative for details.